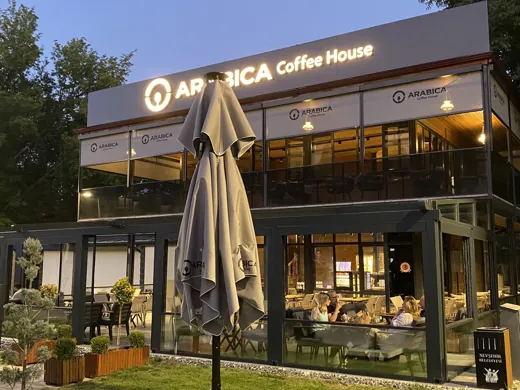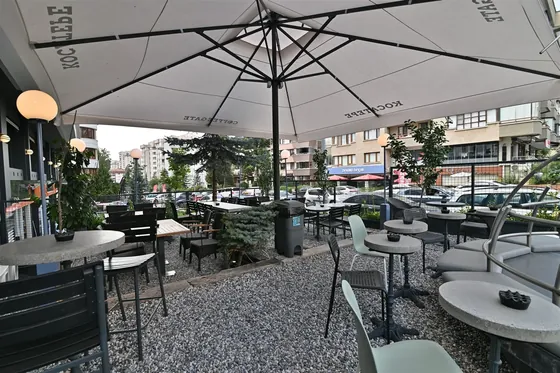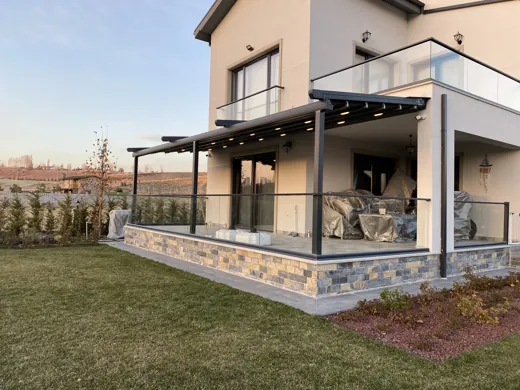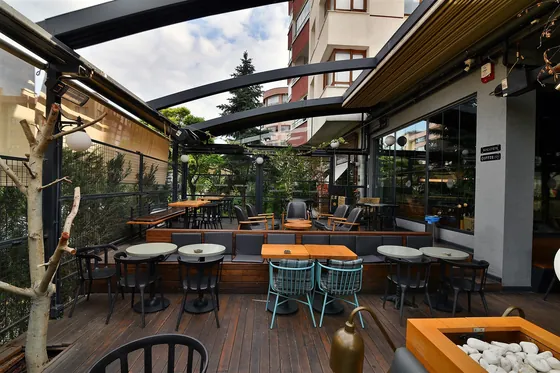

Umbrella and Shade Structure

Tensile (Bat-Wing) Shade Sail

System Made from Tensile Membrane Fabric

Tensile (Bat-Wing) Shading Systems

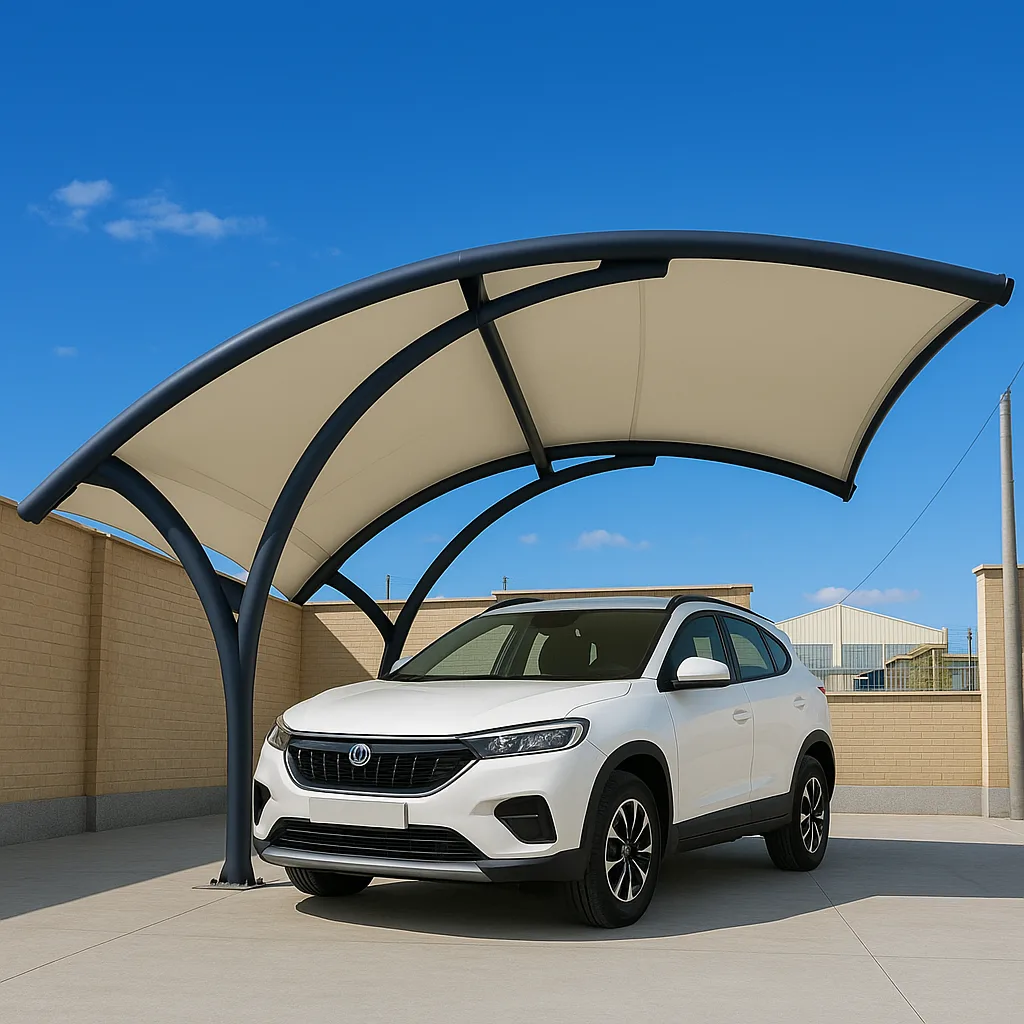
Tensile (bat-wing) shading systems are a decorative solution that suits modern architecture with their tensioned fabric structure and distinctive form. They provide effective shading over large areas while creating a stylish and eye-catching atmosphere. They combine aesthetic appearance with functionality

Its wing-like form draws attention from a distance and gives the space a distinctive identity. It is preferred in projects that want both functional shade and visual impact.

During the survey, we examine the size of the area and the points where supports can be placed, and prepare a custom-engineered project to measure.

  • Shaded Area in a Free, Aesthetic Form
  • Minimal Supports, Large Area
  • Eye-Catching Aesthetic Form

Technical specifications

Tensile (Bat-Wing) Shade Sail features

Material
Electrostatically painted aluminum or galvanized steel profiles, if facade support will not be used.
Durability
Resistant to wind, water, and UV rays; compliant with EN 13561 wind resistance class. Suitable for 20 cm snow load
Fasteners
Stainless steel (inox) bolts and fittings.
Fabric Material
PVC-coated blackout (light-blocking) tarpaulin. 850 g weight with 100% waterproofing
Protection
Provides 90–100% UV protection. B1 / M2 class flame retardant
Fixing
Connection to posts or the facade with under-stitch ropes placed beneath the fabric
LED Lighting
Dimmable LED lighting systems that can be integrated beneath the fabric. Controlled by remote control
Water Drainage
After the fabric is tensioned, the slope is calculated and a water drainage line is formed
Wind Resistance
Installation that prevents stretching and expansion thanks to high-quality connection elements
Heater Integration
Compatible with infrared heaters for winter use.

Color options

A color that suits your space

Tensile (Bat-Wing) Shade Sail Fabric Color Options

The tensioned fabric is prepared with PVC-coated blackout tarpaulin. Black, Anthracite, Gray, Cream and White tones are preferred as standard; other color options can be supplied on special request.
  • Siyah rengiBlack
  • Antrasit rengiAnthracite
  • Gri rengiGray
  • Krem rengiCream

Post and Support Color Options

Profiles can be produced in any desired color with electrostatic powder coating. This paint, resistant to UV rays, scratches, and fading, keeps your chosen color looking as it did on the first day for years. Black, Anthracite, Gray, Cream, and White tones are the standard choices.

  • Siyah rengiBlack
  • Antrasit rengiAnthracite
  • Gri rengiGray
  • Krem rengiCream

Installation types

An application that suits your space

Post Fixing

A free-form application tied to posts with tension ropes.

Facade Connection

An application in which some of the tensioning points are attached to the existing facade.

Mixed Fixing

A solution for wide spans, supported by both posts and the facade.

Installation, Maintenance, and User Guide

To access the detailed guide covering installation steps, periodic maintenance recommendations, and cleaning instructions for our products delivered unassembled, you can view the PDF file.

View PDF

Umbrella and Shade Structure

Other models in the same series

Umbrella and Shade Structure

Classic Umbrella

Standard Center-Pole Umbrella

  • Manual Open-Close Mechanism
  • Suitable for Heaters and Lighting
  • Designed for Outdoor Use
View
Umbrella and Shade Structure

Telescopic Umbrella

Closes by Moving the Body Upward

  • Manual and Motorized Options
  • Keeps the Table Layout Intact
View

Complementary products

Products that can be used together

Fabric Pergola

Region

Sloped / Angled Pergola

  • Motorized and Fixed Options
  • Suitable for Heaters and Lighting
  • Modular Design, Compatible with Screens and Glass
View
Awning Systems

Wintent Awning

Vertical-Plane Arm Awning / Screen

  • Motorized System
  • Sun and Wind Control
  • Designed for Outdoor Use
View
Glass Systems

Sliding Glass

Horizontal Sliding Panel System

  • Manual Open-Close Structure
  • Opens Without Losing Space
View

Let's work together

Free site survey and measurement for your space

Our team conducts an on-site inspection and prepares the most suitable system and quote for you.

  • Manufacturing experience
  • Domestic and international projects
  • ISO · EN · CE · TSE
Message us on WhatsApp